
Metrology Equipment vs Standard Gauges: When Higher Accuracy Pays Off


Metrology Equipment vs Standard Gauges: When Higher Accuracy Pays Off
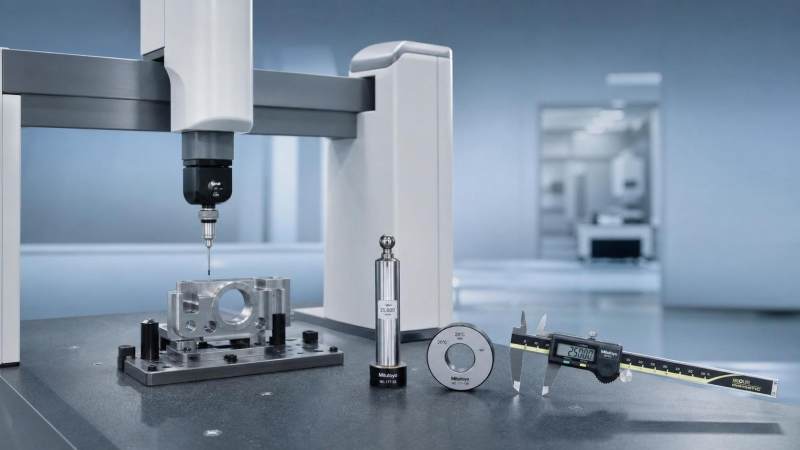
For many factories, both tools have a place. The real question is not which is better in theory. It is which option protects margin, quality, and delivery in practice.
Standard gauges are fast, simple, and cost-effective. Metrology equipment is slower and more expensive, but it produces deeper measurement insight and stronger traceability.
That tradeoff matters more today. Tolerances are tightening, audits are stricter, and cross-border buyers increasingly expect documented measurement control, not just pass-or-fail checks.
In procurement terms, the decision affects scrap, warranty exposure, calibration budgets, supplier capability, and even customer retention. Higher accuracy only pays off when it reduces a larger business risk.
What Standard Gauges Do Well
Standard gauges are designed for speed and repeatability. Go/no-go gauges, plug gauges, ring gauges, and calipers help operators confirm whether parts meet defined limits.
They work especially well in stable, high-volume production. When dimensions rarely drift, a simple gauge often delivers the lowest inspection cost per part.
This is why standard gauges remain common in machining, stamped parts, molded components, and assembly lines. They reduce training time and keep inspection close to the process.
- Low upfront cost
- Fast operator use
- Simple maintenance
- Good fit for routine checks
But standard gauges have limits. They usually answer one question only: does the part pass? They rarely explain how far it is from target or why variation is growing.
Where Metrology Equipment Changes the Decision
Metrology equipment provides much more than a pass-fail result. It captures actual values, patterns, tolerances, surface conditions, and dimensional relationships.
That includes CMMs, vision systems, laser scanners, roundness testers, surface profilers, and advanced comparators. The right system reveals process behavior before defects become expensive.
This is where metrology equipment starts to pay off. It supports root-cause analysis, statistical process control, first article inspection, and documented compliance for regulated industries.
In sectors such as aerospace, medical devices, automotive powertrain, semiconductors, and precision electronics, measurement uncertainty can directly affect safety, performance, and certification.
More importantly, metrology equipment helps teams see drift early. Catching tool wear, fixture error, thermal expansion, or setup bias sooner often saves far more than the machine costs.
Typical Triggers for Upgrading
- Tolerance bands are getting tighter
- Customer audits require traceable data
- Scrap or rework is rising without a clear cause
- New product launches need capability studies
- Suppliers must prove consistency across multiple sites
Cost Is Bigger Than Purchase Price
A common mistake is comparing only equipment price. Standard gauges usually win that comparison. Procurement, however, should evaluate total cost of quality, not just acquisition cost.
If a low-cost gauge misses drift for three weeks, the hidden expense may include scrap, customer returns, emergency sorting, line downtime, and damaged supplier ratings.
Metrology equipment often looks expensive because its value is distributed. It improves process capability, shortens troubleshooting, reduces false rejects, and strengthens audit readiness.
That also means the ROI depends on volume, defect cost, compliance pressure, and how often measurement data is used to make production decisions.
When Higher Accuracy Clearly Pays Off
The strongest case for metrology equipment appears when measurement risk is business risk. That link should be explicit before any purchase decision moves forward.
Here are the situations where the added precision usually justifies the spend.
- Tight tolerances below the comfortable range of handheld tools.
- Critical parts where failure causes safety, recall, or legal exposure.
- Multi-feature parts requiring geometric dimensioning and tolerancing validation.
- Supplier qualification programs needing repeatable measurement evidence.
- Regulated production under ISO, FDA, aerospace, or automotive quality systems.
- Frequent engineering changes that demand flexible inspection methods.
From a sourcing perspective, metrology equipment is also valuable when one platform can replace several fixed gauges. Flexibility matters when SKU complexity is increasing.
That is especially true for contract manufacturers and global suppliers. They need consistent measurement systems across plants, shifts, and customer programs.
How to Evaluate Metrology Equipment Before Buying
The best procurement decisions come from matching measurement capability to actual production risk. Buying more accuracy than needed wastes budget. Buying too little creates hidden failure points.
A practical evaluation should include technical fit, calibration support, data workflow, and supplier service capability. Price alone is a poor filter.
Key Questions to Ask Suppliers
- What is the measurement uncertainty under real operating conditions?
- Does the system support traceability to recognized standards?
- How often does calibration require downtime?
- Can reports integrate with SPC, MES, or QMS software?
- What training is included for operators and quality engineers?
- How quickly can service teams respond across regions?
It is also worth asking for sample measurement studies on your own parts. A controlled demo often reveals more than a polished brochure.
In actual operations, software usability matters almost as much as sensor accuracy. If reports are slow or difficult, the data will not drive decisions consistently.
A Balanced Sourcing Strategy Usually Wins
This is not an either-or decision for most companies. A layered inspection strategy is often the most economical path.
Use standard gauges for fast in-process checks. Use metrology equipment for first article inspection, capability studies, critical dimensions, failure analysis, and audit documentation.
That mix keeps inspection efficient while still protecting high-risk features. It also avoids overloading expensive metrology equipment with routine screening work.
For procurement teams, the smart question is simple: where does higher accuracy prevent the most expensive mistake? Start there, then build the measurement stack around that answer.
When metrology equipment improves traceability, lowers defect escape risk, and supports faster correction, the extra investment is not a luxury. It is a controlled cost with measurable operational return.
In a market where quality data drives trust, the right metrology equipment helps turn inspection from a cost center into a decision advantage.
Recommended for You
 How to choose electrochemical analyzers for low-current measurementsCompare electrochemical analyzers for precise low-current measurements. Learn how noise, leakage, bandwidth, and real-cell testing help you choose the right instrument.
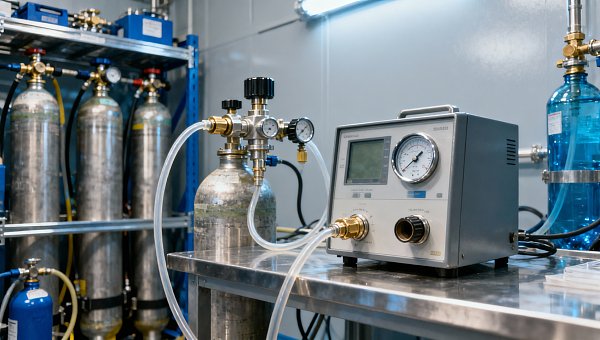
 What tolerance does a custom gas mixture need for calibration?Choose the right custom gas tolerance for calibration. Learn how blending tolerance, certified uncertainty, and stability affect accuracy—and avoid paying for precision you don’t need.
 How condensation affects stack detector readings in wet flue gasStack detector readings can drift when wet flue gas condenses. Learn how to identify moisture interference, prevent sample losses, and improve emissions monitoring reliability.
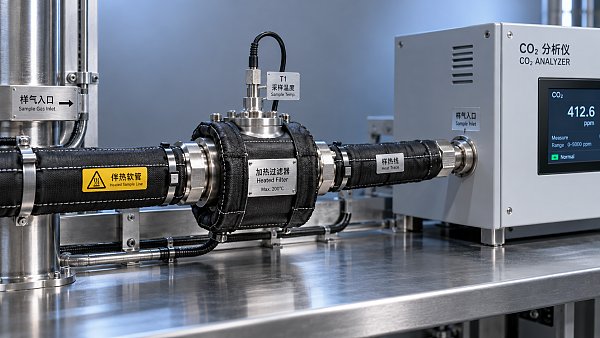
 How to prevent condensation in a CO2 analyzer sampling systemPrevent condensation in your CO2 analyzer sampling system. Learn how to control dew point, eliminate cold spots, and manage moisture for reliable readings and fewer costly disruptions.
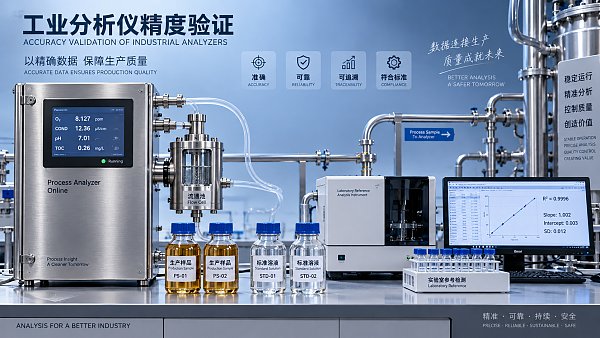
 How to verify accuracy claims for industrial quality analyzersVerify accuracy claims for industrial quality analyzers with calibration checks, independent testing, and clear acceptance criteria. Learn how to reduce risk and buy with confidence.
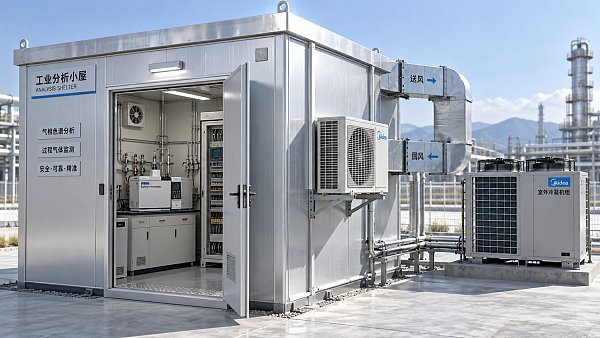
 How to calculate cooling loads for an industrial analyzer shelterSize industrial analyzer shelter cooling with confidence. Learn to calculate equipment heat, solar gains, and ventilation loads, then select HVAC capacity for reliable analyzer performance.
 Oxygen Analyzers for Diving: Calibration Checks Before Nitrox BlendingUsing an oxygen analyzer for diving applications? Discover essential calibration, sensor, and sampling checks before nitrox blending to support reliable readings.
 How Paramagnetic Oxygen Analyzers Work and Why Sample Pressure MattersLearn how a paramagnetic oxygen analyzer works, why sample pressure affects accuracy, and what to check in compensation and calibration before choosing your system.
 How Much Does a Complete CEMS Integration Project Typically Cost?How much does a complete CEMS integration project typically cost? Explore budget ranges, hidden installation costs, and compliance needs to compare quotes and plan confidently.
 What Is the Typical Response Time for Industrial Air Monitors?What is the typical response time for industrial air monitors? Explore T90, sampling delays, and alarm settings to compare performance and choose the right monitor with confidence.
 Do Regulatory Monitoring Systems Need Third-Party Certification?Do regulatory monitoring systems need third-party certification? Learn when it is required, what certificates prove, and how to verify compliance before buying.
 How Do You Choose Wired or Wireless for Stack Monitoring?Learn how to choose between wired and wireless for stack monitoring. Compare reliability, lifecycle costs, and data recovery to find the right CEMS setup for your site.
 What Happens When Combustible Gas Sensor Calibration Is Overdue?What happens if combustible gas sensor is not recalibrated on time? Discover the risks of inaccurate readings and missed alarms, plus steps to restore reliable protection.
 Can One Multi-Gas Detector Replace Four Separate Analyzers?Find out: can a single multi-gas detector replace four separate analyzers? Compare accuracy, safety, compliance, and lifetime costs to make a confident buying decision.
 Industrial Safety vs. Emission Monitoring: What Are the Differences?What are the main differences between industrial safety and emission monitoring? Compare goals, sensors, response times, and compliance needs to choose the right systems for your facility.
 Is Remote Monitoring Worth the Cost for Small Emission Sources?Is it worth investing in remote monitoring for small emission sources? Compare costs, compliance needs, and potential savings to choose the right solution for your operation.
 How Do You Handle Analyzer Failure During an Environmental Audit?Learn how to handle analyzer failure during environmental compliance audit procedures. Protect evidence, verify data, and restore monitoring with this practical response guide.
 Do VOC Monitors Require Explosion-Proof Certification?Does VOC monitoring require explosion-proof certification? Learn when approval is needed, compare ATEX and IECEx, and choose the right monitor for your site.
 How sample conditioning affects accuracy in petrochemical analyzersImprove accuracy in petrochemical analyzers with smarter sample conditioning. Discover how phase control, filtration, and transport design prevent bias and deliver reliable process data.
 How to troubleshoot sensor drift in industrial gas detectorsIndustrial gas detectors showing sensor drift? Learn how to verify calibration gas, identify root causes, and determine when sensor replacement is needed for reliable monitoring.
 How to judge whether a competitive price reflects real valueCompetitive Price: learn how to compare scope, compliance, performance, and lifecycle costs to identify real value, reduce risk, and make smarter purchasing decisions.
 When custom gas analysis is the right fit for complex process streamsCustom gas analysis for complex process streams: learn when tailored sampling, interference control, and reliable measurement design deliver confident decisions.
 When does a laser gas analyzer meet stack emissions monitoring needs?Laser gas analyzer for stack emissions: learn when it delivers fast, reliable data, how to assess installation risks, and what to verify for CEMS compliance.
 How to select a hazardous gas analyzer for confined spacesHazardous gas analyzer selection for confined spaces: compare sensors, sampling, certifications, alarms, and maintenance to protect workers and choose with confidence.
 When is a single gas analyzer sufficient for workplace safety monitoring?Discover when a single gas analyzer delivers reliable workplace safety monitoring, and learn the key limits, calibration needs, and risks that require broader detection.
 How to choose an ambient gas analyzer for low-level leak detectionAmbient gas analyzer selection for low-level leak detection: compare sensitivity, cross-sensitivity, sampling design, alarms, and calibration for reliable site performance.
 How to tell when an oxygen sensor needs replacementOxygen sensor replacement signs explained: learn how live data, fault codes, wiring checks, and exhaust inspections pinpoint the real issue before you buy.
 How laser gas analyzers improve combustion control in steel furnacesLaser gas analyzer for steel industry applications delivers fast in-situ O₂ and CO data to optimize furnace combustion, cut fuel waste, and improve steel heating stability.
 How to verify whether explosion proof equipment meets site requirementsExplosion proof equipment verification made practical: match zones, gas or dust groups, temperature classes, certificates, and installation conditions for confident compliance.
 How industrial gas analysis helps detect contamination before releaseIndustrial Gas Analysis helps detect moisture, oil, oxygen, and toxic contaminants before release—protecting processes, ensuring compliance, and reducing costly risks.
 When is electrochemistry detection the right choice for water analysis?Electrochemistry detection for water analysis: learn when fast, reliable monitoring of ions, chlorine, pH, and more delivers actionable results.
 How industrial standards reduce quality risks in supplier selectionIndustrial Standard guidance helps quality and safety managers reduce supplier risks, verify compliance, strengthen traceability, and build resilient instrumentation supply chains.






Search Categories
Search Categories
- Smart Meters & Power Quality
- Transformer Gas Analyzers
- BESS Thermal Runaway Detectors
- Energy, Power & Smart Grid Monitoring
- Optical Profilers & CMM
- Ultrasonic & X-Ray NDT
- Calibration Standards
- Precision Metrology & NDT
- Water Quality Analyzers
- CEMS & VOCs Monitors
- Price Trends
- Import & Export Updates
- Market Trends
- Industry News
- Industry Insights
Latest Article
- How to choose electrochemical analyzers for low-current measurementsCompare electrochemical analyzers for precise low-current measurements. Learn how noise, leakage, bandwidth, and real-cell testing help you choose the right instrument.Posted by:
- What tolerance does a custom gas mixture need for calibration?Choose the right custom gas tolerance for calibration. Learn how blending tolerance, certified uncertainty, and stability affect accuracy—and avoid paying for precision you don’t need.Posted by:
- How condensation affects stack detector readings in wet flue gasStack detector readings can drift when wet flue gas condenses. Learn how to identify moisture interference, prevent sample losses, and improve emissions monitoring reliability.Posted by:
Please give us a message
