
How to Choose Test and Measurement Equipment for Stable, Repeatable Results


How to Choose Test and Measurement Equipment for Stable, Repeatable Results
Choosing the right test and measurement equipment shapes the quality of every decision built on data.
In production lines, labs, and field operations, stable, repeatable results do not come from specifications alone.
They come from matching the instrument to the task, the environment, the risk level, and the required confidence.
That is where test and measurement equipment selection becomes a strategic process, not a purchasing shortcut.
A sound decision reduces uncertainty, protects compliance, and lowers the hidden cost of rework, drift, and failed validation.
Start with the Measurement Objective
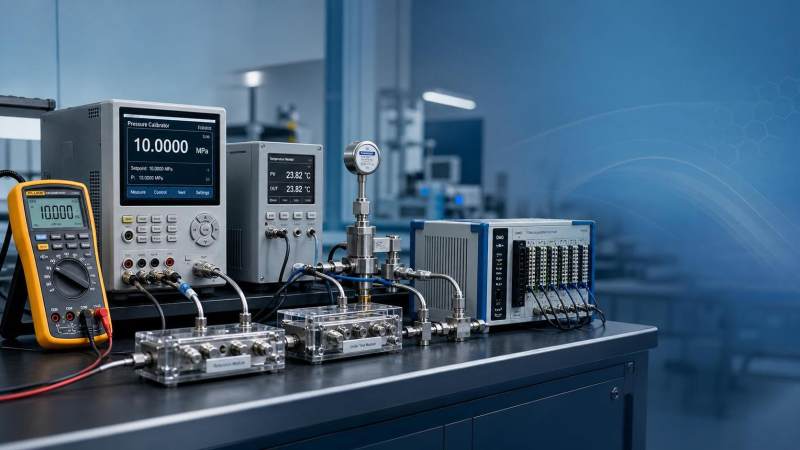
The first step is defining what the equipment must prove, detect, or control.
That sounds obvious, yet many weak selections begin with a product catalog instead of a measurement problem.
Ask four practical questions before comparing models.
- What parameter must be measured: voltage, pressure, temperature, flow, composition, vibration, or dimensional accuracy?
- What decision depends on the result: pass or fail, process adjustment, safety shutdown, or regulatory reporting?
- What error level is acceptable before the result becomes useless or risky?
- How often will the test run, and who will operate the instrument?
These answers create a realistic requirement baseline for test and measurement equipment.
Without that baseline, teams often overspend on features they will never use, while missing the performance factors that truly matter.
Focus on Accuracy, Precision, and Uncertainty
Accuracy is important, but it is only one part of stable results.
Precision, repeatability, resolution, linearity, and total measurement uncertainty often matter just as much.
In real evaluation work, the goal is not the best number on a datasheet.
The goal is dependable performance inside the actual operating range.
A useful rule is to compare the required tolerance with the instrument uncertainty budget.
If the margin is too tight, the measurement may technically work but remain operationally fragile.
For example, a pressure calibrator used near the top of its range may deliver weaker confidence than a model centered on the expected test band.
That is why test and measurement equipment should be selected around the real use window, not the broadest advertised range.
What to check in the datasheet
- Stated accuracy across the full range and by temperature band
- Repeatability under continuous use
- Warm-up time before valid readings
- Drift rate between calibrations
- Sampling rate and update stability
- Traceable uncertainty statements
Match the Equipment to the Operating Environment
The same test and measurement equipment can behave very differently in a clean lab and on a factory floor.
Environmental fit directly affects signal stability, operator safety, and instrument life.
This becomes more important in sectors such as energy, chemical processing, environmental monitoring, and field commissioning.
Review the site conditions before final selection.
- Ambient temperature swings and humidity exposure
- Dust, vibration, splash risk, and ingress level
- Electromagnetic interference and power quality issues
- Hazardous area requirements such as ATEX or IECEx
- Portability, battery duration, and connector durability
A benchtop analyzer may offer excellent laboratory performance.
Still, it may fail operationally if the task requires rugged field mobility and quick setup.
In practice, the best test and measurement equipment is the model that stays reliable where the work actually happens.
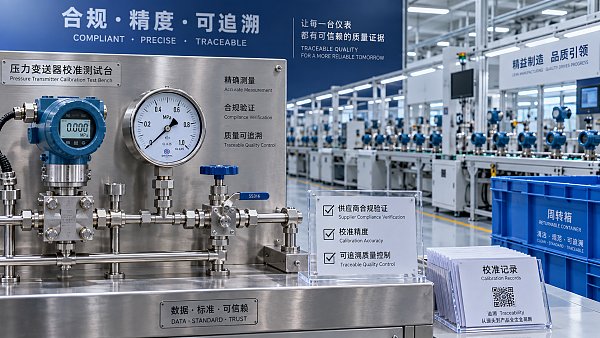
Do Not Separate Calibration from Selection
Calibration support should be reviewed before purchase, not after commissioning.
That is one of the clearest signals of long-term measurement reliability.
Even excellent test and measurement equipment becomes a weak asset if calibration turnaround is slow, costly, or poorly documented.
Look for traceability to recognized standards and check whether certificates meet internal and customer requirements.
For regulated environments, ISO/IEC 17025 alignment is often a baseline expectation rather than a premium feature.
It also helps to confirm recommended calibration intervals, field verification options, and service network coverage in the regions that matter.
Questions worth asking suppliers
- Is calibration traceable and certificate-ready for audits?
- What is the average turnaround time for recalibration and repair?
- Can the instrument be verified on site between full calibrations?
- What are the typical drift behaviors in similar applications?
Evaluate Integration, Data Handling, and Workflow Fit
Modern test and measurement equipment is part of a data workflow, not a stand-alone box.
That means connectivity and data integrity deserve the same attention as core measurement performance.
From recent market shifts, this has become more visible as plants and labs push deeper into digital transformation.
Check whether the equipment fits the existing reporting, historian, MES, LIMS, SCADA, or quality systems.
Pay attention to file formats, protocol support, user permissions, audit trails, and export stability.
A technically strong device can still create friction if data must be manually reentered or cleaned after every test cycle.
The better choice is test and measurement equipment that shortens the path from reading to trusted action.
Compare Total Cost, Not Just Purchase Price
Low entry price can hide a high operating burden.
A disciplined evaluation should compare total lifecycle cost across competing options.
This broader view usually leads to more stable ownership and fewer surprises after rollout.
Use a Structured Selection Framework
When choices are close, a weighted scoring model keeps decisions grounded.
This is especially useful when comparing several types of test and measurement equipment across different brands or sourcing regions.
A practical framework may include these criteria.
- Measurement performance and uncertainty
- Environmental suitability
- Compliance and certification readiness
- Calibration and service support
- Workflow integration and data handling
- Lifecycle cost and supplier credibility
Give each item a weight tied to business impact.
Then score each option using real evidence, not sales language.
That approach makes the final recommendation easier to defend internally and easier to audit later.
Final Decision: Choose Confidence Over Feature Volume
The right test and measurement equipment is not always the most advanced model.
It is the one that consistently delivers stable, repeatable results under real operating conditions.
That decision depends on measurement objective, uncertainty control, environmental fit, calibration strategy, integration, and total cost.
For organizations navigating complex global sourcing, this process also builds stronger trust in suppliers and data.
In the instrumentation sector, reliable measurement is not a support function.
It is the basis for process control, compliance, safety, and technical credibility.
Global Instrument Hub continues to track the standards, suppliers, and technology signals shaping that decision landscape.
A disciplined selection method now will pay back through cleaner data, fewer failures, and better decisions every time measurement matters.
Recommended for You
 How to choose electrochemical analyzers for low-current measurementsCompare electrochemical analyzers for precise low-current measurements. Learn how noise, leakage, bandwidth, and real-cell testing help you choose the right instrument.
 What tolerance does a custom gas mixture need for calibration?Choose the right custom gas tolerance for calibration. Learn how blending tolerance, certified uncertainty, and stability affect accuracy—and avoid paying for precision you don’t need.
 How condensation affects stack detector readings in wet flue gasStack detector readings can drift when wet flue gas condenses. Learn how to identify moisture interference, prevent sample losses, and improve emissions monitoring reliability.
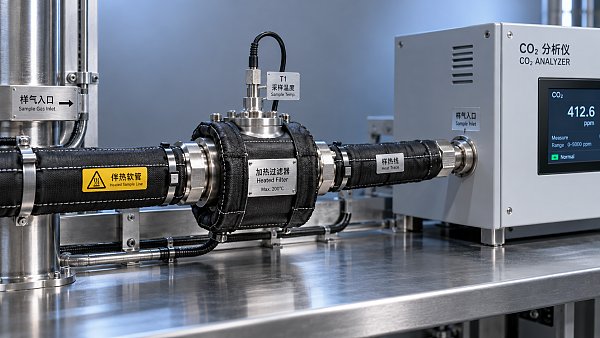
 How to prevent condensation in a CO2 analyzer sampling systemPrevent condensation in your CO2 analyzer sampling system. Learn how to control dew point, eliminate cold spots, and manage moisture for reliable readings and fewer costly disruptions.
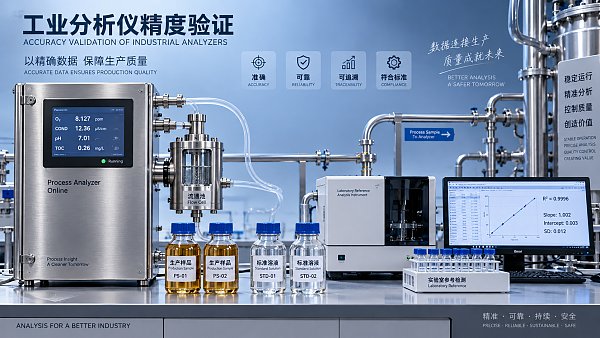
 How to verify accuracy claims for industrial quality analyzersVerify accuracy claims for industrial quality analyzers with calibration checks, independent testing, and clear acceptance criteria. Learn how to reduce risk and buy with confidence.
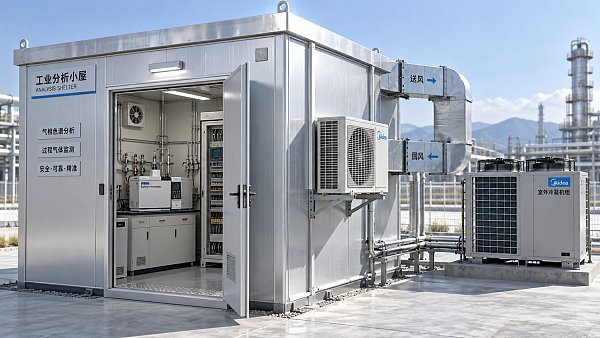
 How to calculate cooling loads for an industrial analyzer shelterSize industrial analyzer shelter cooling with confidence. Learn to calculate equipment heat, solar gains, and ventilation loads, then select HVAC capacity for reliable analyzer performance.
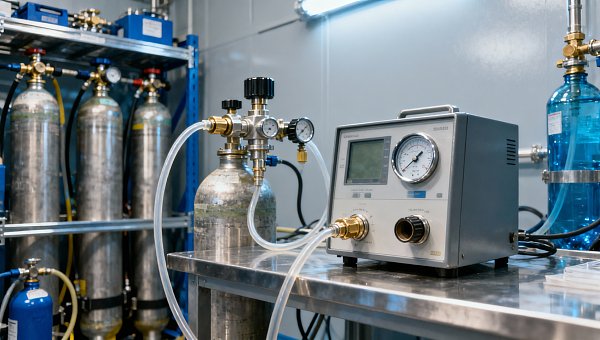
 Oxygen Analyzers for Diving: Calibration Checks Before Nitrox BlendingUsing an oxygen analyzer for diving applications? Discover essential calibration, sensor, and sampling checks before nitrox blending to support reliable readings.
 How Paramagnetic Oxygen Analyzers Work and Why Sample Pressure MattersLearn how a paramagnetic oxygen analyzer works, why sample pressure affects accuracy, and what to check in compensation and calibration before choosing your system.
 How Much Does a Complete CEMS Integration Project Typically Cost?How much does a complete CEMS integration project typically cost? Explore budget ranges, hidden installation costs, and compliance needs to compare quotes and plan confidently.
 What Is the Typical Response Time for Industrial Air Monitors?What is the typical response time for industrial air monitors? Explore T90, sampling delays, and alarm settings to compare performance and choose the right monitor with confidence.
 Do Regulatory Monitoring Systems Need Third-Party Certification?Do regulatory monitoring systems need third-party certification? Learn when it is required, what certificates prove, and how to verify compliance before buying.
 How Do You Choose Wired or Wireless for Stack Monitoring?Learn how to choose between wired and wireless for stack monitoring. Compare reliability, lifecycle costs, and data recovery to find the right CEMS setup for your site.
 What Happens When Combustible Gas Sensor Calibration Is Overdue?What happens if combustible gas sensor is not recalibrated on time? Discover the risks of inaccurate readings and missed alarms, plus steps to restore reliable protection.
 Can One Multi-Gas Detector Replace Four Separate Analyzers?Find out: can a single multi-gas detector replace four separate analyzers? Compare accuracy, safety, compliance, and lifetime costs to make a confident buying decision.
 Industrial Safety vs. Emission Monitoring: What Are the Differences?What are the main differences between industrial safety and emission monitoring? Compare goals, sensors, response times, and compliance needs to choose the right systems for your facility.
 Is Remote Monitoring Worth the Cost for Small Emission Sources?Is it worth investing in remote monitoring for small emission sources? Compare costs, compliance needs, and potential savings to choose the right solution for your operation.
 How Do You Handle Analyzer Failure During an Environmental Audit?Learn how to handle analyzer failure during environmental compliance audit procedures. Protect evidence, verify data, and restore monitoring with this practical response guide.
 Do VOC Monitors Require Explosion-Proof Certification?Does VOC monitoring require explosion-proof certification? Learn when approval is needed, compare ATEX and IECEx, and choose the right monitor for your site.
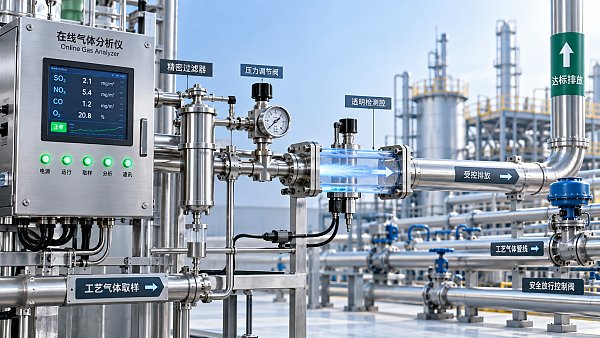
 How sample conditioning affects accuracy in petrochemical analyzersImprove accuracy in petrochemical analyzers with smarter sample conditioning. Discover how phase control, filtration, and transport design prevent bias and deliver reliable process data.
 How to troubleshoot sensor drift in industrial gas detectorsIndustrial gas detectors showing sensor drift? Learn how to verify calibration gas, identify root causes, and determine when sensor replacement is needed for reliable monitoring.
 How to judge whether a competitive price reflects real valueCompetitive Price: learn how to compare scope, compliance, performance, and lifecycle costs to identify real value, reduce risk, and make smarter purchasing decisions.
 When custom gas analysis is the right fit for complex process streamsCustom gas analysis for complex process streams: learn when tailored sampling, interference control, and reliable measurement design deliver confident decisions.
 When does a laser gas analyzer meet stack emissions monitoring needs?Laser gas analyzer for stack emissions: learn when it delivers fast, reliable data, how to assess installation risks, and what to verify for CEMS compliance.
 How to select a hazardous gas analyzer for confined spacesHazardous gas analyzer selection for confined spaces: compare sensors, sampling, certifications, alarms, and maintenance to protect workers and choose with confidence.
 When is a single gas analyzer sufficient for workplace safety monitoring?Discover when a single gas analyzer delivers reliable workplace safety monitoring, and learn the key limits, calibration needs, and risks that require broader detection.
 How to choose an ambient gas analyzer for low-level leak detectionAmbient gas analyzer selection for low-level leak detection: compare sensitivity, cross-sensitivity, sampling design, alarms, and calibration for reliable site performance.
 How to tell when an oxygen sensor needs replacementOxygen sensor replacement signs explained: learn how live data, fault codes, wiring checks, and exhaust inspections pinpoint the real issue before you buy.
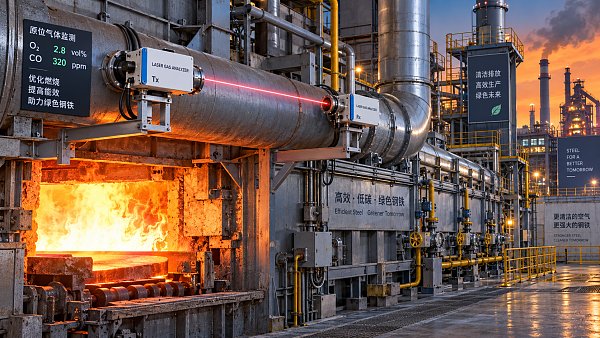
 How laser gas analyzers improve combustion control in steel furnacesLaser gas analyzer for steel industry applications delivers fast in-situ O₂ and CO data to optimize furnace combustion, cut fuel waste, and improve steel heating stability.
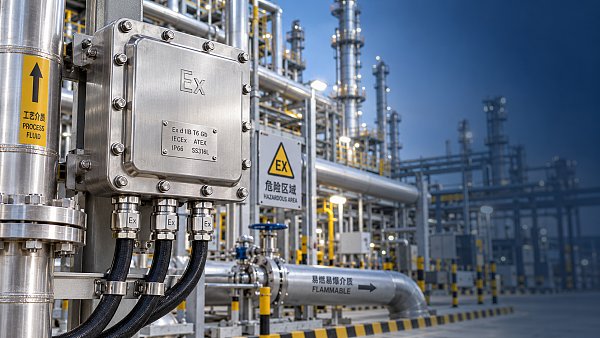
 How to verify whether explosion proof equipment meets site requirementsExplosion proof equipment verification made practical: match zones, gas or dust groups, temperature classes, certificates, and installation conditions for confident compliance.
 How industrial gas analysis helps detect contamination before releaseIndustrial Gas Analysis helps detect moisture, oil, oxygen, and toxic contaminants before release—protecting processes, ensuring compliance, and reducing costly risks.
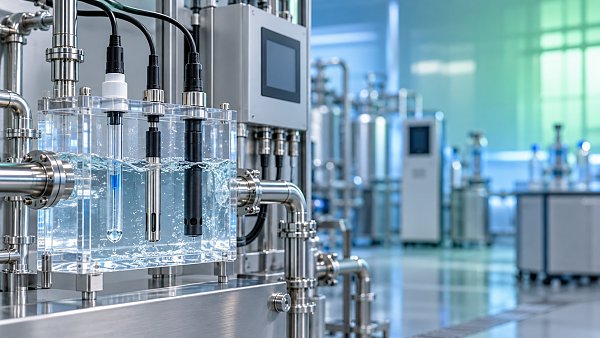
 When is electrochemistry detection the right choice for water analysis?Electrochemistry detection for water analysis: learn when fast, reliable monitoring of ions, chlorine, pH, and more delivers actionable results.
 How industrial standards reduce quality risks in supplier selectionIndustrial Standard guidance helps quality and safety managers reduce supplier risks, verify compliance, strengthen traceability, and build resilient instrumentation supply chains.
Search Categories
Search Categories
- Smart Meters & Power Quality
- Transformer Gas Analyzers
- BESS Thermal Runaway Detectors
- Energy, Power & Smart Grid Monitoring
- Optical Profilers & CMM
- Ultrasonic & X-Ray NDT
- Calibration Standards
- Precision Metrology & NDT
- Water Quality Analyzers
- CEMS & VOCs Monitors
- Price Trends
- Import & Export Updates
- Market Trends
- Industry News
- Industry Insights
Latest Article
- How to choose electrochemical analyzers for low-current measurementsCompare electrochemical analyzers for precise low-current measurements. Learn how noise, leakage, bandwidth, and real-cell testing help you choose the right instrument.Posted by:
- What tolerance does a custom gas mixture need for calibration?Choose the right custom gas tolerance for calibration. Learn how blending tolerance, certified uncertainty, and stability affect accuracy—and avoid paying for precision you don’t need.Posted by:
- How condensation affects stack detector readings in wet flue gasStack detector readings can drift when wet flue gas condenses. Learn how to identify moisture interference, prevent sample losses, and improve emissions monitoring reliability.Posted by:
Please give us a message
