
Oxygen Measurement System Accuracy: What Affects Readings Most?


Oxygen Measurement System Accuracy: What Affects Readings Most?
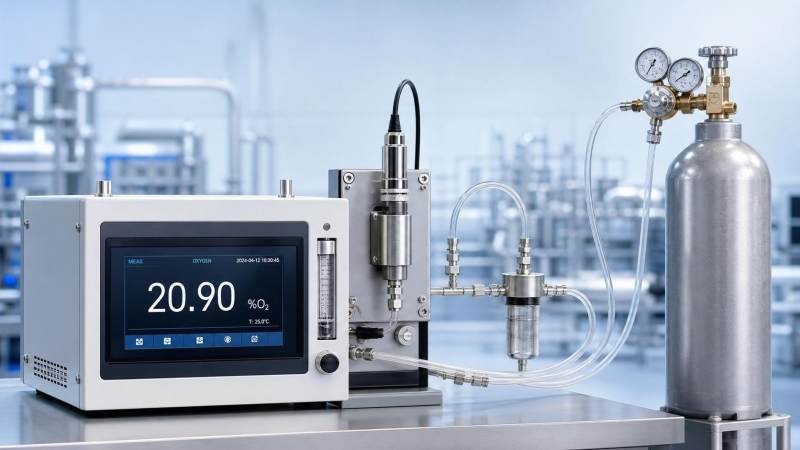
An oxygen measurement system is only as reliable as its real operating conditions.
That sounds obvious, but many reading errors begin outside the sensor itself.
In practice, accuracy depends on sensor type, calibration quality, process stability, installation details, and maintenance discipline.
When one factor slips, the entire oxygen measurement system can drift enough to affect safety, quality, or compliance.
This matters in combustion control, inert gas blanketing, fermentation, medical gas delivery, wastewater treatment, and emissions monitoring.
A small oxygen reading error may look harmless on screen.
Yet it can trigger poor burner efficiency, off-spec product, false alarms, or a missed low-oxygen hazard.
The good news is that most accuracy losses follow predictable patterns.
Once those patterns are understood, an oxygen measurement system becomes far easier to trust and manage.
Start with the Right Sensor Technology
The first big accuracy factor is sensor technology.
Not every oxygen measurement system works the same way, and each method has strengths and limits.
Common options include electrochemical, paramagnetic, zirconia, optical, and galvanic oxygen analyzers.
Electrochemical sensors are widely used because they are simple and cost-effective.
However, they age over time and may struggle in harsh temperatures or aggressive gas streams.
Zirconia sensors respond quickly and perform well in high-temperature combustion environments.
But they demand proper temperature control and can be affected by combustible gases or contamination.
Paramagnetic analyzers offer excellent precision for many gas applications.
They are often chosen when stable, high-accuracy oxygen measurement system performance is critical.
The key point is simple.
A well-calibrated but poorly selected sensor will still produce weak results.
How to choose better
- Match the sensor to oxygen range, process temperature, pressure, and moisture level.
- Check for cross-sensitivity to background gases and vapors.
- Review expected response time versus control loop needs.
- Confirm service life and replacement interval under actual conditions.
Calibration Quality Has the Biggest Daily Impact
In day-to-day work, calibration quality often affects readings more than hardware specifications.
An oxygen measurement system can leave the factory within tolerance and still drift later.
That drift usually comes from aging sensors, contaminated sample paths, unstable reference gas, or skipped calibration intervals.
Zero calibration and span calibration both matter.
If either point is wrong, the error grows across the full measuring range.
A common mistake is using calibration gas that does not reflect the process range.
Another is calibrating during unstable process conditions and assuming the result is valid later.
This is where disciplined procedures make a visible difference.
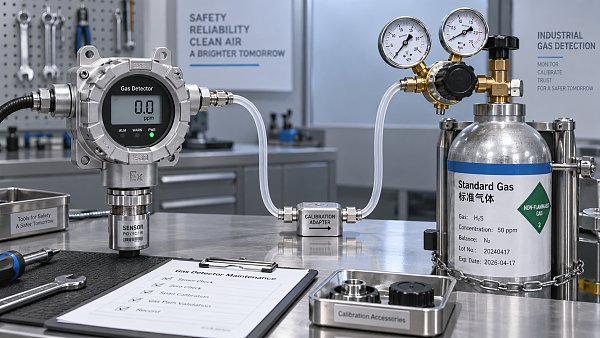
Practical calibration checks
- Use certified calibration gas with traceable concentration data.
- Verify regulator, tubing, and fittings are leak-free before adjustment.
- Allow enough stabilization time before saving the new value.
- Document zero, span, date, and drift trend after each calibration.
- Shorten intervals if the oxygen measurement system shows repeated drift.
Sampling Conditions Often Distort the Real Oxygen Reading
Many operators focus on the analyzer and overlook the sample system.
That is a costly blind spot.
A strong oxygen measurement system can still report bad data if the sample reaching it is changed on the way.
Leaks are a classic problem, especially in low-oxygen applications.
A tiny air ingress point can raise the measured oxygen concentration far above the true process value.
Moisture is another major factor.
Condensation can dilute gas concentration, damage components, or block sample flow.
Long tubing runs may also create lag, adsorption effects, and slow recovery.
From a troubleshooting angle, this means slow or unstable readings do not always point to a failed sensor.
Sample system risk points
- Loose compression fittings and aging seals
- Wet sample lines without proper conditioning
- Dead legs that trap gas or condensate
- Filters clogged with particulates or aerosols
- Flow rates outside the analyzer design range
Temperature, Pressure, and Process Composition Matter More Than Expected
An oxygen measurement system does not operate in a vacuum.
Readings are influenced by the physical state of the sample and the surrounding process environment.
Temperature shifts can alter sensor response, gas density, membrane behavior, and internal electronics.
Pressure changes can distort partial pressure measurements and create apparent oxygen changes.
This is especially important when the oxygen measurement system reports concentration but the process varies in pressure.
Gas composition also matters.
Background gases can affect thermal properties, diffusion behavior, and cross-sensitivity.
Hydrogen, CO2, hydrocarbons, solvents, and sulfur compounds are frequent sources of measurement bias.
More importantly, process upsets can make temporary errors look like permanent sensor problems.
Quick reference table
Installation and Maintenance Decide Long-Term Stability
A properly installed oxygen measurement system usually stays accurate longer.
A poorly installed one creates repeat failures that look random.
Probe position, vibration exposure, cable routing, grounding, and enclosure protection all affect performance.
Electrical noise can corrupt low-level signals and produce unstable oxygen values.
Dust, oil mist, corrosive vapors, and particulate loading can foul sensing surfaces.
Over time, that fouling causes slower response and calibration drift.
Routine maintenance is not just about replacing parts.
It is also about spotting weak trends before they become bad decisions.
Maintenance actions that pay off
- Inspect filters, seals, and tubing on a fixed schedule.
- Track calibration drift instead of only pass or fail status.
- Clean sensing areas using manufacturer-approved methods.
- Check grounding and shield connections during shutdowns.
- Replace aging sensors before end-of-life instability appears.
How to Reduce Drift and Improve Confidence
If one issue stands out, it is this.
Accuracy problems rarely come from one cause alone.
Most oxygen measurement system failures involve two or three small weaknesses acting together.
For that reason, improvement should be systematic rather than reactive.
Start with the application range and process hazards.
Then verify sensor fit, sample integrity, calibration method, and maintenance history.
This approach turns troubleshooting from guesswork into repeatable control.
It also supports better compliance with plant standards and quality documentation.
A practical improvement sequence
- Confirm the oxygen measurement system matches the actual process chemistry.
- Test for leaks and moisture before changing calibration settings.
- Review temperature and pressure changes during abnormal readings.
- Compare current drift trend with historical maintenance records.
- Standardize checks so every shift follows the same logic.
A dependable oxygen measurement system is built through correct selection, clean sampling, stable calibration, and disciplined upkeep.
When readings begin to drift, the fastest answer is usually a structured review of those four areas.
That review helps reduce uncertainty, protect the process, and keep oxygen data credible when decisions matter most.
Recommended for You
 How to verify accuracy claims for industrial quality analyzersVerify accuracy claims for industrial quality analyzers with calibration checks, independent testing, and clear acceptance criteria. Learn how to reduce risk and buy with confidence.
 How to calculate cooling loads for an industrial analyzer shelterSize industrial analyzer shelter cooling with confidence. Learn to calculate equipment heat, solar gains, and ventilation loads, then select HVAC capacity for reliable analyzer performance.
 Industrial Safety vs. Emission Monitoring: What Are the Differences?What are the main differences between industrial safety and emission monitoring? Compare goals, sensors, response times, and compliance needs to choose the right systems for your facility.
 Is Remote Monitoring Worth the Cost for Small Emission Sources?Is it worth investing in remote monitoring for small emission sources? Compare costs, compliance needs, and potential savings to choose the right solution for your operation.
 How Do You Handle Analyzer Failure During an Environmental Audit?Learn how to handle analyzer failure during environmental compliance audit procedures. Protect evidence, verify data, and restore monitoring with this practical response guide.
 Do VOC Monitors Require Explosion-Proof Certification?Does VOC monitoring require explosion-proof certification? Learn when approval is needed, compare ATEX and IECEx, and choose the right monitor for your site.
 How sample conditioning affects accuracy in petrochemical analyzersImprove accuracy in petrochemical analyzers with smarter sample conditioning. Discover how phase control, filtration, and transport design prevent bias and deliver reliable process data.
 How to troubleshoot sensor drift in industrial gas detectorsIndustrial gas detectors showing sensor drift? Learn how to verify calibration gas, identify root causes, and determine when sensor replacement is needed for reliable monitoring.
 How to judge whether a competitive price reflects real valueCompetitive Price: learn how to compare scope, compliance, performance, and lifecycle costs to identify real value, reduce risk, and make smarter purchasing decisions.
 When custom gas analysis is the right fit for complex process streamsCustom gas analysis for complex process streams: learn when tailored sampling, interference control, and reliable measurement design deliver confident decisions.
 When does a laser gas analyzer meet stack emissions monitoring needs?Laser gas analyzer for stack emissions: learn when it delivers fast, reliable data, how to assess installation risks, and what to verify for CEMS compliance.
 How to select a hazardous gas analyzer for confined spacesHazardous gas analyzer selection for confined spaces: compare sensors, sampling, certifications, alarms, and maintenance to protect workers and choose with confidence.
 When is a single gas analyzer sufficient for workplace safety monitoring?Discover when a single gas analyzer delivers reliable workplace safety monitoring, and learn the key limits, calibration needs, and risks that require broader detection.
 How to choose an ambient gas analyzer for low-level leak detectionAmbient gas analyzer selection for low-level leak detection: compare sensitivity, cross-sensitivity, sampling design, alarms, and calibration for reliable site performance.
 How to tell when an oxygen sensor needs replacementOxygen sensor replacement signs explained: learn how live data, fault codes, wiring checks, and exhaust inspections pinpoint the real issue before you buy.
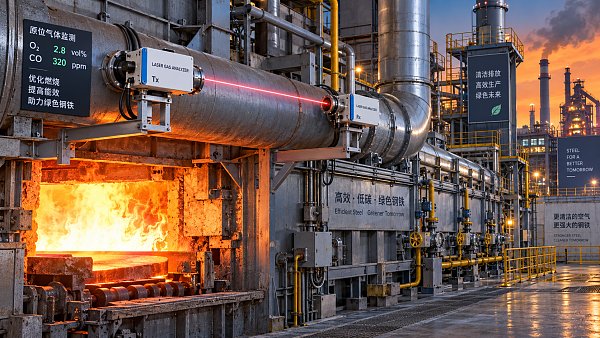
 How laser gas analyzers improve combustion control in steel furnacesLaser gas analyzer for steel industry applications delivers fast in-situ O₂ and CO data to optimize furnace combustion, cut fuel waste, and improve steel heating stability.
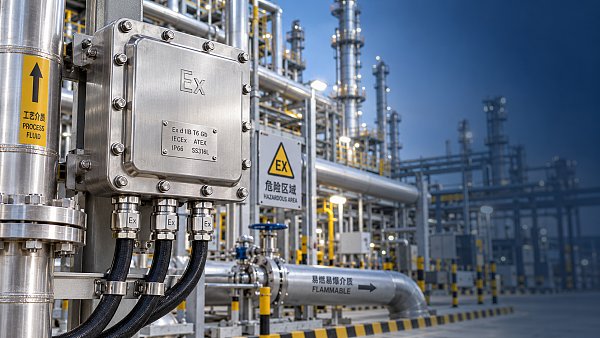
 How to verify whether explosion proof equipment meets site requirementsExplosion proof equipment verification made practical: match zones, gas or dust groups, temperature classes, certificates, and installation conditions for confident compliance.
 How industrial gas analysis helps detect contamination before releaseIndustrial Gas Analysis helps detect moisture, oil, oxygen, and toxic contaminants before release—protecting processes, ensuring compliance, and reducing costly risks.
 When is electrochemistry detection the right choice for water analysis?Electrochemistry detection for water analysis: learn when fast, reliable monitoring of ions, chlorine, pH, and more delivers actionable results.
 How industrial standards reduce quality risks in supplier selectionIndustrial Standard guidance helps quality and safety managers reduce supplier risks, verify compliance, strengthen traceability, and build resilient instrumentation supply chains.
 When does a multi-component system reduce installation complexity?Multi component systems reduce installation complexity when they eliminate field interfaces, streamline commissioning, and provide proven compatibility. Learn how to assess total cost and supplier accountability.
 How to size an industrial control shelter for outdoor equipmentIndustrial control shelter sizing guide: optimize layout, HVAC, access, safety, and expansion space for reliable outdoor equipment operations.
 How flue analysis helps verify combustion efficiencyFlue analysis verifies combustion efficiency by assessing O2, CO, CO2, and stack temperature to identify excess air, incomplete combustion, and heat losses.
 How to select industrial gas detectors for confined spacesIndustrial gas detectors for confined spaces: learn how to match sensors, sampling methods, alarms, and certifications to real atmospheric hazards.
 When does a laser oxygen analyzer outperform zirconia sensors?Laser oxygen analyzer vs. zirconia sensors: compare speed, selectivity, maintenance, gas chemistry, and installation needs to choose the right oxygen measurement solution.
 How to select a percent range analyzer for process measurementsPercent range analyzer selection made practical: compare accuracy, sample systems, calibration, gas matrix, integration, and lifecycle cost for reliable process measurements.
 How explosion proof analysis verifies safe equipment for hazardous areasExplosion proof analysis verifies hazardous-area equipment by matching certifications, temperature ratings, installation details, and inspection controls for safer compliance.
 When does fixed gas detection need point sensors instead of open-path monitoring?Fixed gas detection: discover when point sensors outperform open-path monitoring for predictable leaks, enclosed zones, local alarms, and safer design decisions.
 How to choose industrial metrology systems for tight-tolerance partsIndustrial metrology guide for tight-tolerance parts: compare CMMs, optical scanners, gauges, uncertainty, workflow, and traceable inspection strategies.
 How process metrology reduces measurement variation in productionProcess metrology reduces production measurement variation by improving traceability, uncertainty control, calibration, and reliable quality decisions.
 How to select an industrial monitoring analyzer for harsh environmentsIndustrial monitoring analyzer selection for harsh environments: evaluate sampling, durability, hazardous-area compliance, accuracy, maintenance, and data reliability.
 How calibration intervals affect test and measurement equipment accuracyTest and measurement equipment calibration intervals directly affect accuracy, risk, compliance, and uptime. Learn how to set evidence-based schedules that protect critical decisions.
Search Categories
Search Categories
- Smart Meters & Power Quality
- Transformer Gas Analyzers
- BESS Thermal Runaway Detectors
- Energy, Power & Smart Grid Monitoring
- Optical Profilers & CMM
- Ultrasonic & X-Ray NDT
- Calibration Standards
- Precision Metrology & NDT
- Water Quality Analyzers
- CEMS & VOCs Monitors
- Price Trends
- Import & Export Updates
- Market Trends
- Industry News
- Industry Insights
Latest Article
- How to verify accuracy claims for industrial quality analyzersVerify accuracy claims for industrial quality analyzers with calibration checks, independent testing, and clear acceptance criteria. Learn how to reduce risk and buy with confidence.Posted by:
- How to calculate cooling loads for an industrial analyzer shelterSize industrial analyzer shelter cooling with confidence. Learn to calculate equipment heat, solar gains, and ventilation loads, then select HVAC capacity for reliable analyzer performance.Posted by:
- Industrial Safety vs. Emission Monitoring: What Are the Differences?What are the main differences between industrial safety and emission monitoring? Compare goals, sensors, response times, and compliance needs to choose the right systems for your facility.Posted by:
Please give us a message
