
Thermal Measurement Errors That Can Distort Process Decisions


Why do small thermal measurement errors create big process decisions?
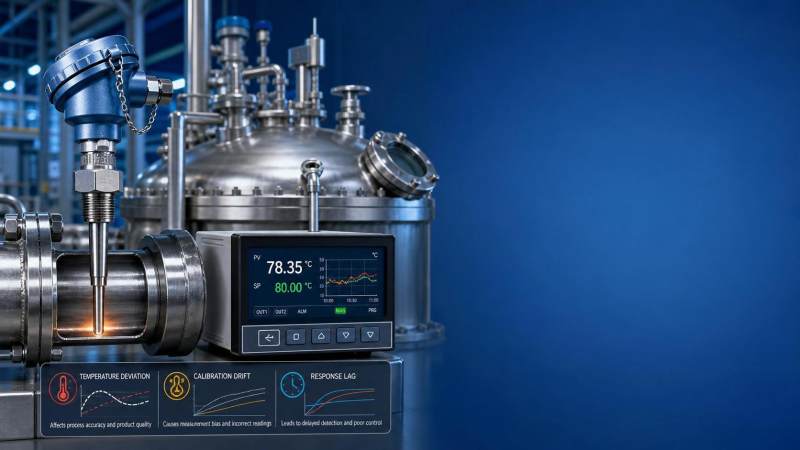
Thermal measurement problems rarely announce themselves early.
A sensor can drift by a few degrees, yet the downstream effect can be far larger than the deviation itself.
That matters in industrial manufacturing, energy systems, environmental monitoring, medical testing, and laboratory analysis.
In each case, thermal measurement shapes alarms, control loops, compliance records, batch quality, and maintenance timing.
A misleading temperature signal can push a reactor toward unsafe limits, distort viscosity control, or hide a thermal runaway condition.
Sometimes the problem looks like unstable production.
More often, it appears as inconsistent data that teams misread as operator error, raw material variation, or software noise.
Global Instrument Hub often frames this issue in a practical way.
If measurement defines the physical truth of a process, then flawed thermal measurement weakens every decision built on that truth.
That is why thermal measurement should be treated as a decision-quality issue, not only an instrument issue.
Where do thermal measurement errors usually begin?
The first assumption is often wrong.
Many teams suspect sensor failure, but thermal measurement errors more commonly begin with installation, application mismatch, or heat transfer conditions.
A perfectly functional sensor can still report the wrong process temperature.
Typical error sources include poor thermowell design, shallow insertion depth, wiring issues, radiation effects, slow response time, and calibration drift.
In steam or high-pressure systems, conduction along the probe stem can bias readings.
In furnaces or exposed equipment, radiant heat can overpower the intended sensing point.
In hygienic or compact skids, sensor placement may favor mechanical convenience over thermal representativeness.
The result is predictable.
The instrument measures a local condition, while operators assume it reflects the full process condition.
That gap is one of the most expensive thermal measurement mistakes.
This table is useful because it separates instrument condition from process interpretation.
That distinction often determines whether the next action should be recalibration, redesign, or control review.
Is the sensor wrong, or is the measuring point wrong?
This is usually the better question.
Thermal measurement quality depends on both sensor accuracy and thermal context.
A premium RTD or thermocouple will not solve a poor sensing location.
For example, a sensor mounted near a vessel wall may reflect jacket influence more than product core temperature.
In pipelines, stratification can produce different temperatures across the same cross-section.
In airflow systems, the probe may read mixed air poorly if velocity profiles are unstable.
That is why thermal measurement should be reviewed as a system.
The system includes process dynamics, insertion geometry, contact quality, shielding, response time, and transmitter configuration.
A practical check is to compare three things.
- What the sensor reads during steady state.
- What the process model or material balance predicts.
- What an independent reference shows during a controlled verification.
When those values disagree repeatedly, the location deserves as much scrutiny as the sensor specification.
Which situations are most vulnerable to thermal measurement distortion?
The highest risk appears where temperature changes quickly, where safety margins are narrow, or where product properties are temperature-sensitive.
Batch reactors, heat exchangers, sterilization systems, battery energy storage, emissions monitoring, and pharmaceutical skids all fit this pattern.
In these settings, thermal measurement errors can distort not just a number, but a sequence of decisions.
A delayed reading may trigger cooling too late.
An offset reading may shorten a hold period that should remain active.
An unstable signal may lead to unnecessary shutdowns.
The broader industrial picture matters here.
GIH regularly tracks how thermal measurement performance affects process control, calibration practices, and supplier evaluation across multiple sectors.
That cross-sector view matters because the same error pattern can produce very different business consequences.
In construction materials, it may reduce cure consistency.
In life sciences, it can affect validation evidence.
In smart grid applications, it may weaken early warning logic for overheating assets.
How can teams tell when thermal measurement is driving the wrong decision?
The signal is often indirect.
Teams notice yield variation, energy drift, unexplained alarms, or control instability before they suspect thermal measurement.
A useful diagnostic approach is to look for pattern mismatch.
Does the reported temperature trend fit the physical behavior of the process?
If heating power rises but temperature barely moves, either the heat transfer path changed or the thermal measurement is not representing the true zone.
If product quality shifts while thermal logs stay flat, the data may be falsely stable.
If similar units show different thermal responses under the same load, installation variation may be the root issue.
Several warning signs deserve immediate review:
- Frequent controller retuning without lasting improvement.
- Repeated disagreement between field readings and handheld verification.
- Temperature trends that look smooth despite rapid process transitions.
- Batch deviations clustered around startup, shutdown, or cleaning cycles.
When these signs appear together, thermal measurement should move onto the critical path of root-cause analysis.
What is the most reliable way to reduce thermal measurement risk?
The answer is not just tighter tolerance on the data sheet.
Better results come from matching the thermal measurement method to the process decision it supports.
If the decision concerns safety interlock timing, response speed may matter more than laboratory-grade precision.
If the decision concerns regulated batch release, traceable calibration and documentation may matter more than fast response.
In practical terms, risk reduction usually involves five checks.
- Confirm the sensing point reflects the actual control or quality variable.
- Review response time against the fastest meaningful process change.
- Use calibration intervals based on service severity, not calendar habit alone.
- Check wiring, transmitter scaling, and compensation logic together.
- Document acceptance criteria before commissioning and after modifications.
Where regulated quality or hazardous duty is involved, traceability becomes part of the measurement strategy.
That is where standards awareness matters.
GIH’s emphasis on calibration discipline, supplier research, and compliance context is relevant because thermal measurement risk often spans engineering, procurement, and audit readiness at the same time.
What should happen next if thermal measurement doubt remains?
Do not wait for a major deviation to prove the point.
A structured review can usually narrow the issue quickly.
Start with the highest-consequence loops and batch steps.
Then map each thermal measurement to its actual decision role.
Some points drive safety trips.
Some support energy optimization.
Others exist mainly for records or diagnostics.
That ranking helps determine where verification, redesign, or supplier comparison should begin.
A sensible next-step checklist looks like this:
- List every critical thermal measurement point and its business consequence.
- Compare installed performance with process expectations, not nameplate accuracy alone.
- Review recent deviations, delays, and quality drift for temperature-related patterns.
- Recheck calibration evidence, installation details, and thermal lag assumptions.
- Set a repeatable standard for future projects, upgrades, and supplier qualification.
Thermal measurement errors rarely stay isolated.
They spread into planning, compliance, uptime, and cost.
The most effective response is to treat thermal measurement as a foundation for process judgment, then verify that foundation before the next major decision depends on it.
Recommended for You
 How condensation affects stack detector readings in wet flue gasStack detector readings can drift when wet flue gas condenses. Learn how to identify moisture interference, prevent sample losses, and improve emissions monitoring reliability.
 How to prevent condensation in a CO2 analyzer sampling systemPrevent condensation in your CO2 analyzer sampling system. Learn how to control dew point, eliminate cold spots, and manage moisture for reliable readings and fewer costly disruptions.
 How to verify accuracy claims for industrial quality analyzersVerify accuracy claims for industrial quality analyzers with calibration checks, independent testing, and clear acceptance criteria. Learn how to reduce risk and buy with confidence.
 How to calculate cooling loads for an industrial analyzer shelterSize industrial analyzer shelter cooling with confidence. Learn to calculate equipment heat, solar gains, and ventilation loads, then select HVAC capacity for reliable analyzer performance.
 Do Regulatory Monitoring Systems Need Third-Party Certification?Do regulatory monitoring systems need third-party certification? Learn when it is required, what certificates prove, and how to verify compliance before buying.
 How Do You Choose Wired or Wireless for Stack Monitoring?Learn how to choose between wired and wireless for stack monitoring. Compare reliability, lifecycle costs, and data recovery to find the right CEMS setup for your site.
 What Happens When Combustible Gas Sensor Calibration Is Overdue?What happens if combustible gas sensor is not recalibrated on time? Discover the risks of inaccurate readings and missed alarms, plus steps to restore reliable protection.
 Can One Multi-Gas Detector Replace Four Separate Analyzers?Find out: can a single multi-gas detector replace four separate analyzers? Compare accuracy, safety, compliance, and lifetime costs to make a confident buying decision.
 Industrial Safety vs. Emission Monitoring: What Are the Differences?What are the main differences between industrial safety and emission monitoring? Compare goals, sensors, response times, and compliance needs to choose the right systems for your facility.
 Is Remote Monitoring Worth the Cost for Small Emission Sources?Is it worth investing in remote monitoring for small emission sources? Compare costs, compliance needs, and potential savings to choose the right solution for your operation.
 How Do You Handle Analyzer Failure During an Environmental Audit?Learn how to handle analyzer failure during environmental compliance audit procedures. Protect evidence, verify data, and restore monitoring with this practical response guide.
 Do VOC Monitors Require Explosion-Proof Certification?Does VOC monitoring require explosion-proof certification? Learn when approval is needed, compare ATEX and IECEx, and choose the right monitor for your site.
 How sample conditioning affects accuracy in petrochemical analyzersImprove accuracy in petrochemical analyzers with smarter sample conditioning. Discover how phase control, filtration, and transport design prevent bias and deliver reliable process data.
 How to troubleshoot sensor drift in industrial gas detectorsIndustrial gas detectors showing sensor drift? Learn how to verify calibration gas, identify root causes, and determine when sensor replacement is needed for reliable monitoring.
 How to judge whether a competitive price reflects real valueCompetitive Price: learn how to compare scope, compliance, performance, and lifecycle costs to identify real value, reduce risk, and make smarter purchasing decisions.
 When custom gas analysis is the right fit for complex process streamsCustom gas analysis for complex process streams: learn when tailored sampling, interference control, and reliable measurement design deliver confident decisions.
 When does a laser gas analyzer meet stack emissions monitoring needs?Laser gas analyzer for stack emissions: learn when it delivers fast, reliable data, how to assess installation risks, and what to verify for CEMS compliance.
 How to select a hazardous gas analyzer for confined spacesHazardous gas analyzer selection for confined spaces: compare sensors, sampling, certifications, alarms, and maintenance to protect workers and choose with confidence.
 When is a single gas analyzer sufficient for workplace safety monitoring?Discover when a single gas analyzer delivers reliable workplace safety monitoring, and learn the key limits, calibration needs, and risks that require broader detection.
 How to choose an ambient gas analyzer for low-level leak detectionAmbient gas analyzer selection for low-level leak detection: compare sensitivity, cross-sensitivity, sampling design, alarms, and calibration for reliable site performance.
 How to tell when an oxygen sensor needs replacementOxygen sensor replacement signs explained: learn how live data, fault codes, wiring checks, and exhaust inspections pinpoint the real issue before you buy.
 How laser gas analyzers improve combustion control in steel furnacesLaser gas analyzer for steel industry applications delivers fast in-situ O₂ and CO data to optimize furnace combustion, cut fuel waste, and improve steel heating stability.
 How to verify whether explosion proof equipment meets site requirementsExplosion proof equipment verification made practical: match zones, gas or dust groups, temperature classes, certificates, and installation conditions for confident compliance.
 How industrial gas analysis helps detect contamination before releaseIndustrial Gas Analysis helps detect moisture, oil, oxygen, and toxic contaminants before release—protecting processes, ensuring compliance, and reducing costly risks.
 When is electrochemistry detection the right choice for water analysis?Electrochemistry detection for water analysis: learn when fast, reliable monitoring of ions, chlorine, pH, and more delivers actionable results.
 How industrial standards reduce quality risks in supplier selectionIndustrial Standard guidance helps quality and safety managers reduce supplier risks, verify compliance, strengthen traceability, and build resilient instrumentation supply chains.
 When does a multi-component system reduce installation complexity?Multi component systems reduce installation complexity when they eliminate field interfaces, streamline commissioning, and provide proven compatibility. Learn how to assess total cost and supplier accountability.
 How to size an industrial control shelter for outdoor equipmentIndustrial control shelter sizing guide: optimize layout, HVAC, access, safety, and expansion space for reliable outdoor equipment operations.
 How flue analysis helps verify combustion efficiencyFlue analysis verifies combustion efficiency by assessing O2, CO, CO2, and stack temperature to identify excess air, incomplete combustion, and heat losses.
 How to select industrial gas detectors for confined spacesIndustrial gas detectors for confined spaces: learn how to match sensors, sampling methods, alarms, and certifications to real atmospheric hazards.
 When does a laser oxygen analyzer outperform zirconia sensors?Laser oxygen analyzer vs. zirconia sensors: compare speed, selectivity, maintenance, gas chemistry, and installation needs to choose the right oxygen measurement solution.
 How to select a percent range analyzer for process measurementsPercent range analyzer selection made practical: compare accuracy, sample systems, calibration, gas matrix, integration, and lifecycle cost for reliable process measurements.
Search Categories
Search Categories
- Smart Meters & Power Quality
- Transformer Gas Analyzers
- BESS Thermal Runaway Detectors
- Energy, Power & Smart Grid Monitoring
- Optical Profilers & CMM
- Ultrasonic & X-Ray NDT
- Calibration Standards
- Precision Metrology & NDT
- Water Quality Analyzers
- CEMS & VOCs Monitors
- Price Trends
- Import & Export Updates
- Market Trends
- Industry News
- Industry Insights
Latest Article
- How condensation affects stack detector readings in wet flue gasStack detector readings can drift when wet flue gas condenses. Learn how to identify moisture interference, prevent sample losses, and improve emissions monitoring reliability.Posted by:
- How to prevent condensation in a CO2 analyzer sampling systemPrevent condensation in your CO2 analyzer sampling system. Learn how to control dew point, eliminate cold spots, and manage moisture for reliable readings and fewer costly disruptions.Posted by:
- How to verify accuracy claims for industrial quality analyzersVerify accuracy claims for industrial quality analyzers with calibration checks, independent testing, and clear acceptance criteria. Learn how to reduce risk and buy with confidence.Posted by:
Please give us a message
