How to set industrial calibration intervals based on equipment risk


A fixed annual schedule can over-service a stable instrument while leaving a critical measurement unchecked for too long. Industrial calibration intervals should reflect the consequences of measurement error, the likelihood of deterioration, and how reliably a problem would be detected before it causes harm.
Start with applicable requirements, define the accuracy needed for the actual task, and choose a conservative initial interval using manufacturer guidance and operating conditions. Then adjust that interval using recorded calibration results. An extension needs evidence of continued suitability; a failure needs both an interval review and an assessment of earlier measurements.
Establish the limits you cannot change
Before ranking equipment by risk, identify any calibration frequencies prescribed by applicable regulations, approved procedures, customer agreements, or application-specific requirements. Where a binding maximum interval applies, internal risk scoring does not authorize an extension beyond it.
Keep calibration separate from other maintenance activities. Calibration establishes the relationship between instrument indications and reference values, including measurement uncertainty. Adjustment changes the instrument’s response. Verification checks whether specified requirements are met. These activities may occur together, but they provide different evidence.
This distinction matters for safety equipment. A transmitter can measure accurately while another part of the protective function fails. Calibration therefore does not replace functional testing, inspection, or proof testing. Coordinate these activities where practical, while preserving the scope and acceptance criteria of each.
Assess the measurement’s job before the instrument
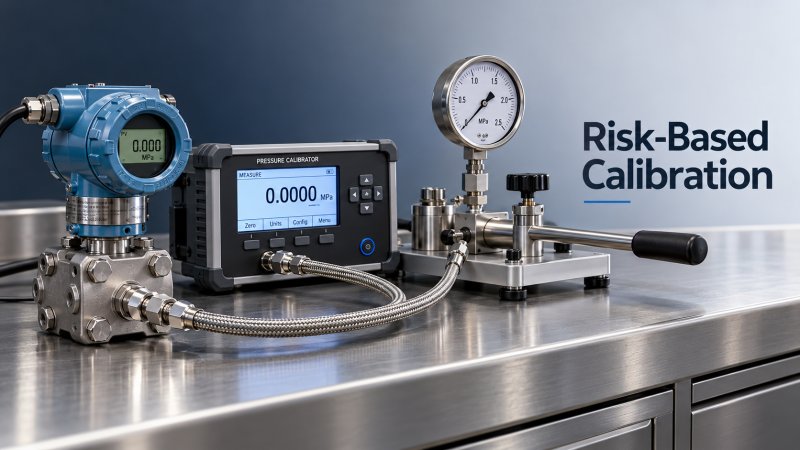
The same pressure transmitter can justify different calibration intervals in different installations. One may provide a general operating indication; another may support a decision that prevents equipment damage. The instrument model alone cannot establish the appropriate schedule.
For each measurement, record its purpose, normal operating range, relevant decision limits, and the largest measurement error the process can tolerate. Define this allowable error from the application. A manufacturer’s accuracy specification describes instrument performance under stated conditions; it does not automatically establish suitability for a particular process.
Consider a temperature measurement used to release a heat-treated batch. The useful question is whether measurement error could allow an unacceptable batch to pass. That requires considering the process acceptance limits, other contributors to measurement error, and the margin available at the release decision.
Calibration uncertainty also affects the conclusion. A result close to the acceptance limit offers less confidence when uncertainty is large relative to the allowable error. Establish a documented decision rule describing how uncertainty is considered when declaring conformity. Apply it consistently so that apparent changes in performance do not simply reflect changing acceptance practices.
Build a risk profile from three practical questions
A useful assessment considers consequence, deterioration, and detection. A numerical score can help organize a large asset register, but the written reasoning should remain visible. Similar scores can conceal very different hazards.
Detection deserves particular care. Two sensors do not necessarily provide independent protection if they share an impulse line, experience the same contamination, or depend on the same incorrect configuration. Agreement between them can coexist with a common error.
Strong detection controls can support the overall interval decision when they reveal the relevant failure mode promptly. They do not erase the consequences of failure. A high-consequence instrument still needs a defensible calibration strategy even when process monitoring is extensive.
Choose an initial interval that matches the exposure
For new equipment, combine manufacturer recommendations with the application risk assessment and evidence from genuinely comparable instruments. Comparable means similar technology, measurement range, installation, environment, loading, and use. A shared model number is only part of that comparison.
Where operating history is limited, use a conservative provisional interval and schedule an early review. The purpose is to learn how the instrument behaves under actual service conditions before committing to a longer period.
Choose the scheduling basis according to what drives deterioration:
- Calendar time: Appropriate when aging, corrosion, environmental exposure, or long-term drift can occur regardless of use.
- Operating hours or cycles: Useful when wear and repeated loading dominate, provided usage is recorded reliably.
- A combined limit: Suitable when both elapsed time and accumulated use matter; calibration becomes due when either limit is reached.
- Event-triggered calibration: Required by the procedure after defined events such as overload, repair, relocation, or suspected damage.
An instrument used infrequently may still deteriorate in storage. Conversely, a portable gauge exposed to repeated pressure cycles and rough handling may need attention sooner than a continuously installed device in a controlled environment.
Make sure the calibration covers the points that matter. A certificate covering the full scale can still provide weak evidence for a narrow operating region if relevant points, loading direction, or installation effects are overlooked. Define the required scope before choosing the service interval.
Use as-found results to decide whether intervals can change
The most useful evidence for interval review is the as-found condition: how the instrument performed before adjustment or repair. As-left results show its condition when returned to service. Repeatedly receiving satisfactory as-left results does not demonstrate stability throughout previous operating periods.
Request calibration records that retain measured errors at relevant points, associated uncertainty, acceptance criteria, and any adjustment performed. Record the installation and service conditions alongside those results. A pass/fail label alone cannot show whether an instrument is approaching its limit.
Review trends at individual measurement points. An instrument may remain stable near the middle of its range while developing unacceptable error near a critical operating point. Direction also matters: a small, consistent shift toward the acceptance boundary may be more concerning than larger fluctuations with an understood, controlled cause.
Interval decisions can then follow three paths:
- Extend cautiously when successive as-found results show adequate margin, service conditions remain comparable, and supporting checks reveal no deterioration.
- Retain the interval when performance is acceptable but the history is limited, variable, or close to the decision boundary.
- Shorten the interval when errors approach or exceed limits, drift accelerates, operating conditions worsen, or checks reveal unexplained discrepancies.
Document the evidence required for an extension and make changes in controlled increments. One satisfactory result is weak support for a substantial increase, especially for equipment with serious failure consequences.
Simple drift projections can support judgment when the trend is consistent. They are less dependable for instruments affected by sudden damage, contamination, intermittent faults, or changing service conditions. Do not extrapolate a reassuring straight line through behavior that is visibly irregular.
A practical example: two similar transmitters
Consider two pressure transmitters of the same model. One monitors a clean utility service under steady conditions. Its reading is compared regularly with an independent reference, and its calibration history shows little movement relative to the allowable error.
The second serves a process exposed to pulsation and deposits. Its signal influences a protective action, and previous as-found results show increasing error near the operating pressure.
The first transmitter may be a candidate for a controlled interval extension, provided its comparison checks can detect meaningful deterioration. The second calls for a shorter review cycle and investigation of the installation. Deposits, pressure spikes, or unsuitable mounting may require corrective action beyond calibration.
Reducing the interval without addressing the cause can create a recurring pattern of failure and adjustment. If measurement performance cannot remain acceptable for a practical service period, review instrument suitability, process connections, environmental protection, and measurement technology.
Define what happens between scheduled calibrations
Intermediate checks help identify changes before the next full calibration. Depending on the equipment, these might include comparison with a suitable reference, a check using a stable artifact, or a controlled response test at a relevant operating point.
Each check needs a method, acceptance limit, frequency, and response to failure. The reference must be suitable for the decision, with its own calibration or verification controls. Comparing two instruments of unknown condition provides little assurance.
A check also has a defined scope. A zero check may reveal offset but miss span error. An electronic simulation may test the receiving system while bypassing the sensor. A built-in diagnostic may detect internal faults without proving measurement accuracy.
Specify events that suspend the normal schedule. An instrument should be assessed after overload, impact, unauthorized adjustment, significant repair, or exposure outside its rated conditions. A future due date does not establish continued suitability after such an event.
Treat an out-of-tolerance result as an impact question
When equipment fails calibration, control its use and investigate the effect on previous decisions. Recalibrating it restores a basis for future use; it does not resolve whether earlier batches, inspections, or operating decisions were affected.
Use the error’s magnitude and direction, actual operating points, intermediate checks, and process records to identify the potentially affected period. The last satisfactory check is useful evidence, but only for the performance characteristics it actually tested.
Assess whether the error could have changed an acceptance or safety decision. Depending on the application, the response may involve product review, repeat measurement, additional inspection, or evaluation of the protective function.
Then determine why the failure occurred. An excessive interval is one possibility. Others include an unsuitable instrument, installation damage, an inadequate calibration method, or an incorrectly defined tolerance. Corrective action should address the cause and update the interval where the evidence supports it.
Make each interval decision traceable
A workable industrial calibration program needs a clear record for each asset: measurement purpose, allowable error, risk rationale, scheduling basis, calibration scope, results, intermediate checks, and the reason for any interval change. Assign responsibility for approving changes and reviewing failures.
Review the plan when the application changes. A tighter product specification, different process chemistry, increased duty, or removal of an independent check can invalidate an interval that previously worked well. Equipment families can share a starting policy, while individual assets retain exceptions supported by their service history.
Begin with instruments where inaccurate readings could cause the greatest harm or escape detection longest. For each, confirm that the acceptance criteria reflect the actual process need and that as-found data are available. Those two checks provide the foundation for deciding which intervals need shortening, which can remain, and which have enough evidence for a controlled extension.
Recommended for You
 How to set industrial calibration intervals based on equipment riskSet industrial calibration intervals based on equipment risk, drift, and as-found data. Learn when to shorten or extend schedules to improve reliability and avoid unnecessary costs.
 How to choose electrochemical analyzers for low-current measurementsCompare electrochemical analyzers for precise low-current measurements. Learn how noise, leakage, bandwidth, and real-cell testing help you choose the right instrument.
 What tolerance does a custom gas mixture need for calibration?Choose the right custom gas tolerance for calibration. Learn how blending tolerance, certified uncertainty, and stability affect accuracy—and avoid paying for precision you don’t need.
 How condensation affects stack detector readings in wet flue gasStack detector readings can drift when wet flue gas condenses. Learn how to identify moisture interference, prevent sample losses, and improve emissions monitoring reliability.
 How to prevent condensation in a CO2 analyzer sampling systemPrevent condensation in your CO2 analyzer sampling system. Learn how to control dew point, eliminate cold spots, and manage moisture for reliable readings and fewer costly disruptions.
 How to verify accuracy claims for industrial quality analyzersVerify accuracy claims for industrial quality analyzers with calibration checks, independent testing, and clear acceptance criteria. Learn how to reduce risk and buy with confidence.
 How to calculate cooling loads for an industrial analyzer shelterSize industrial analyzer shelter cooling with confidence. Learn to calculate equipment heat, solar gains, and ventilation loads, then select HVAC capacity for reliable analyzer performance.
 Oxygen Analyzers for Diving: Calibration Checks Before Nitrox BlendingUsing an oxygen analyzer for diving applications? Discover essential calibration, sensor, and sampling checks before nitrox blending to support reliable readings.
 How Paramagnetic Oxygen Analyzers Work and Why Sample Pressure MattersLearn how a paramagnetic oxygen analyzer works, why sample pressure affects accuracy, and what to check in compensation and calibration before choosing your system.
 How Much Does a Complete CEMS Integration Project Typically Cost?How much does a complete CEMS integration project typically cost? Explore budget ranges, hidden installation costs, and compliance needs to compare quotes and plan confidently.
 What Is the Typical Response Time for Industrial Air Monitors?What is the typical response time for industrial air monitors? Explore T90, sampling delays, and alarm settings to compare performance and choose the right monitor with confidence.
 Do Regulatory Monitoring Systems Need Third-Party Certification?Do regulatory monitoring systems need third-party certification? Learn when it is required, what certificates prove, and how to verify compliance before buying.
 How Do You Choose Wired or Wireless for Stack Monitoring?Learn how to choose between wired and wireless for stack monitoring. Compare reliability, lifecycle costs, and data recovery to find the right CEMS setup for your site.
 What Happens When Combustible Gas Sensor Calibration Is Overdue?What happens if combustible gas sensor is not recalibrated on time? Discover the risks of inaccurate readings and missed alarms, plus steps to restore reliable protection.
 Can One Multi-Gas Detector Replace Four Separate Analyzers?Find out: can a single multi-gas detector replace four separate analyzers? Compare accuracy, safety, compliance, and lifetime costs to make a confident buying decision.
 Industrial Safety vs. Emission Monitoring: What Are the Differences?What are the main differences between industrial safety and emission monitoring? Compare goals, sensors, response times, and compliance needs to choose the right systems for your facility.
 Is Remote Monitoring Worth the Cost for Small Emission Sources?Is it worth investing in remote monitoring for small emission sources? Compare costs, compliance needs, and potential savings to choose the right solution for your operation.
 How Do You Handle Analyzer Failure During an Environmental Audit?Learn how to handle analyzer failure during environmental compliance audit procedures. Protect evidence, verify data, and restore monitoring with this practical response guide.
 Do VOC Monitors Require Explosion-Proof Certification?Does VOC monitoring require explosion-proof certification? Learn when approval is needed, compare ATEX and IECEx, and choose the right monitor for your site.
 How sample conditioning affects accuracy in petrochemical analyzersImprove accuracy in petrochemical analyzers with smarter sample conditioning. Discover how phase control, filtration, and transport design prevent bias and deliver reliable process data.
 How to troubleshoot sensor drift in industrial gas detectorsIndustrial gas detectors showing sensor drift? Learn how to verify calibration gas, identify root causes, and determine when sensor replacement is needed for reliable monitoring.
 How to judge whether a competitive price reflects real valueCompetitive Price: learn how to compare scope, compliance, performance, and lifecycle costs to identify real value, reduce risk, and make smarter purchasing decisions.
 When custom gas analysis is the right fit for complex process streamsCustom gas analysis for complex process streams: learn when tailored sampling, interference control, and reliable measurement design deliver confident decisions.
 When does a laser gas analyzer meet stack emissions monitoring needs?Laser gas analyzer for stack emissions: learn when it delivers fast, reliable data, how to assess installation risks, and what to verify for CEMS compliance.
 How to select a hazardous gas analyzer for confined spacesHazardous gas analyzer selection for confined spaces: compare sensors, sampling, certifications, alarms, and maintenance to protect workers and choose with confidence.
 When is a single gas analyzer sufficient for workplace safety monitoring?Discover when a single gas analyzer delivers reliable workplace safety monitoring, and learn the key limits, calibration needs, and risks that require broader detection.
 How to choose an ambient gas analyzer for low-level leak detectionAmbient gas analyzer selection for low-level leak detection: compare sensitivity, cross-sensitivity, sampling design, alarms, and calibration for reliable site performance.
 How to tell when an oxygen sensor needs replacementOxygen sensor replacement signs explained: learn how live data, fault codes, wiring checks, and exhaust inspections pinpoint the real issue before you buy.
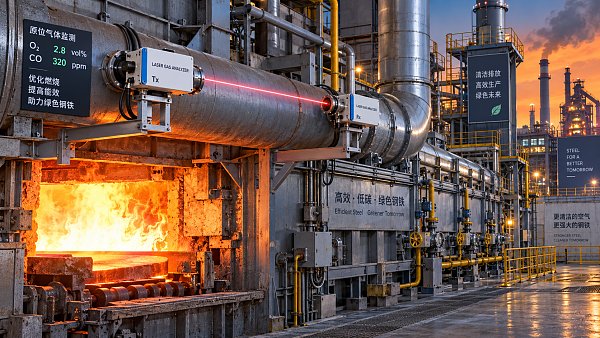
 How laser gas analyzers improve combustion control in steel furnacesLaser gas analyzer for steel industry applications delivers fast in-situ O₂ and CO data to optimize furnace combustion, cut fuel waste, and improve steel heating stability.
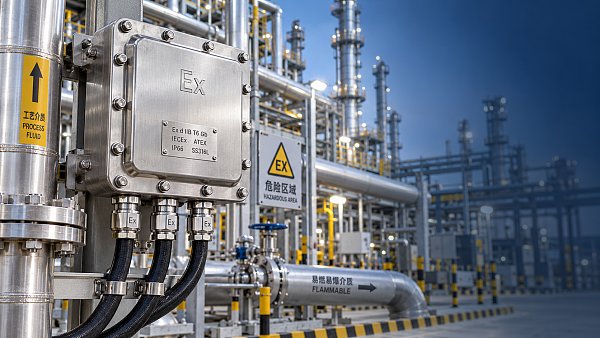
 How to verify whether explosion proof equipment meets site requirementsExplosion proof equipment verification made practical: match zones, gas or dust groups, temperature classes, certificates, and installation conditions for confident compliance.
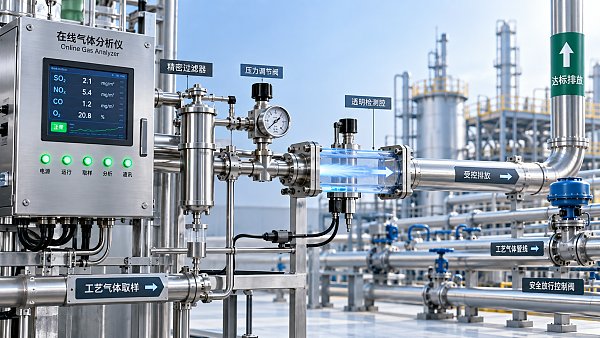
 How industrial gas analysis helps detect contamination before releaseIndustrial Gas Analysis helps detect moisture, oil, oxygen, and toxic contaminants before release—protecting processes, ensuring compliance, and reducing costly risks.
 When is electrochemistry detection the right choice for water analysis?Electrochemistry detection for water analysis: learn when fast, reliable monitoring of ions, chlorine, pH, and more delivers actionable results.


Search Categories
Search Categories
- Smart Meters & Power Quality
- Transformer Gas Analyzers
- BESS Thermal Runaway Detectors
- Energy, Power & Smart Grid Monitoring
- Optical Profilers & CMM
- Ultrasonic & X-Ray NDT
- Calibration Standards
- Precision Metrology & NDT
- Water Quality Analyzers
- CEMS & VOCs Monitors
- Price Trends
- Import & Export Updates
- Market Trends
- Industry News
- Industry Insights
Latest Article
- How to set industrial calibration intervals based on equipment riskSet industrial calibration intervals based on equipment risk, drift, and as-found data. Learn when to shorten or extend schedules to improve reliability and avoid unnecessary costs.Posted by:
- How to choose electrochemical analyzers for low-current measurementsCompare electrochemical analyzers for precise low-current measurements. Learn how noise, leakage, bandwidth, and real-cell testing help you choose the right instrument.Posted by:
- What tolerance does a custom gas mixture need for calibration?Choose the right custom gas tolerance for calibration. Learn how blending tolerance, certified uncertainty, and stability affect accuracy—and avoid paying for precision you don’t need.Posted by:
Please give us a message